
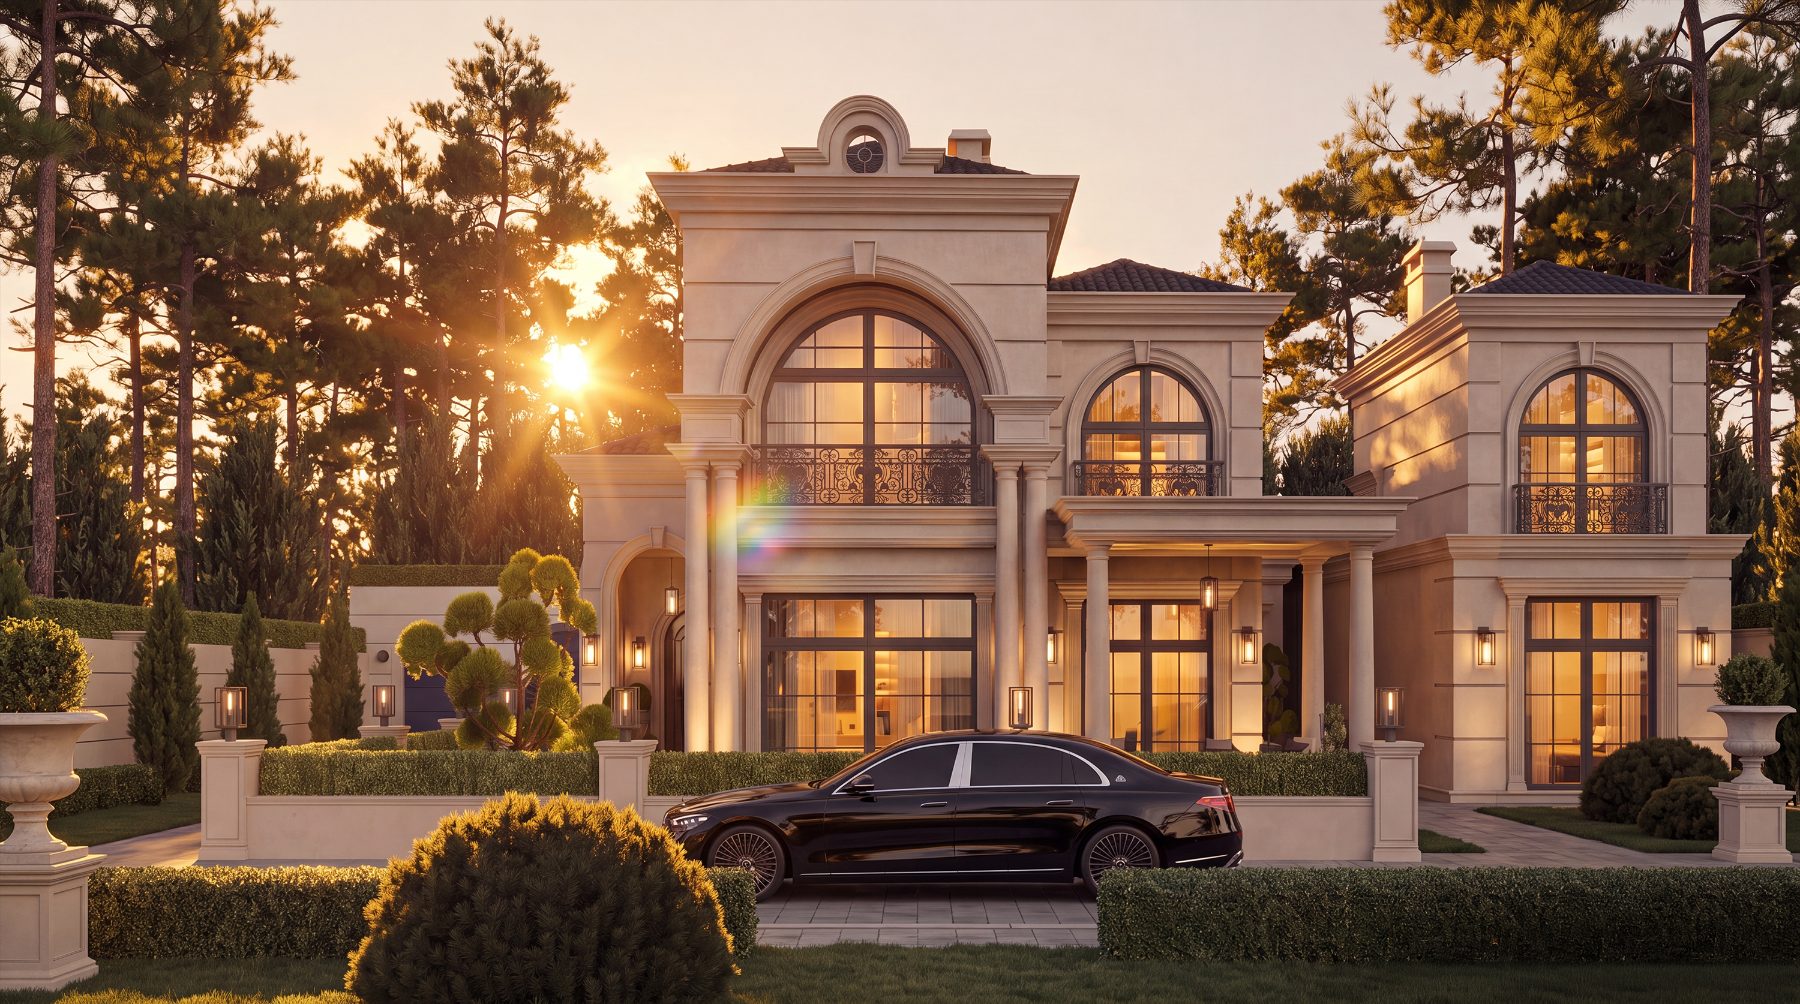
Parla Bahçeşehir
A reserve of distinction.
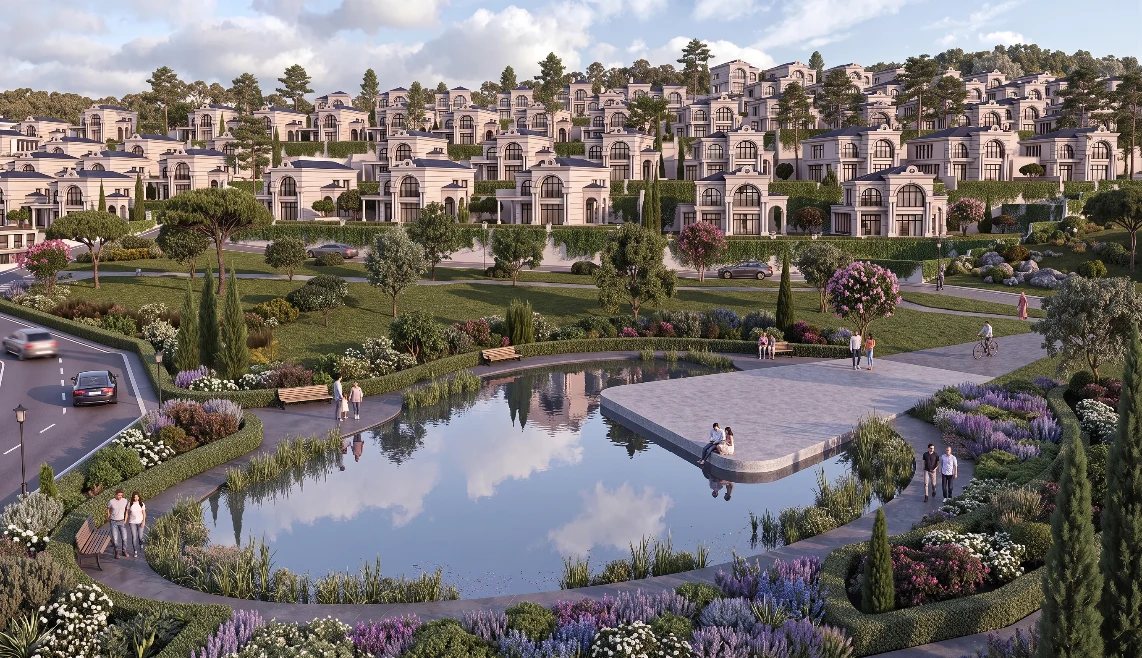
Unfolding in phases across nearly 120 dönüm, Parla Bahçeşehir is a complete way of living — 150 distinguished villas gathered around a lake, with curated retail and a shared social life. Not a housing development, but a life.
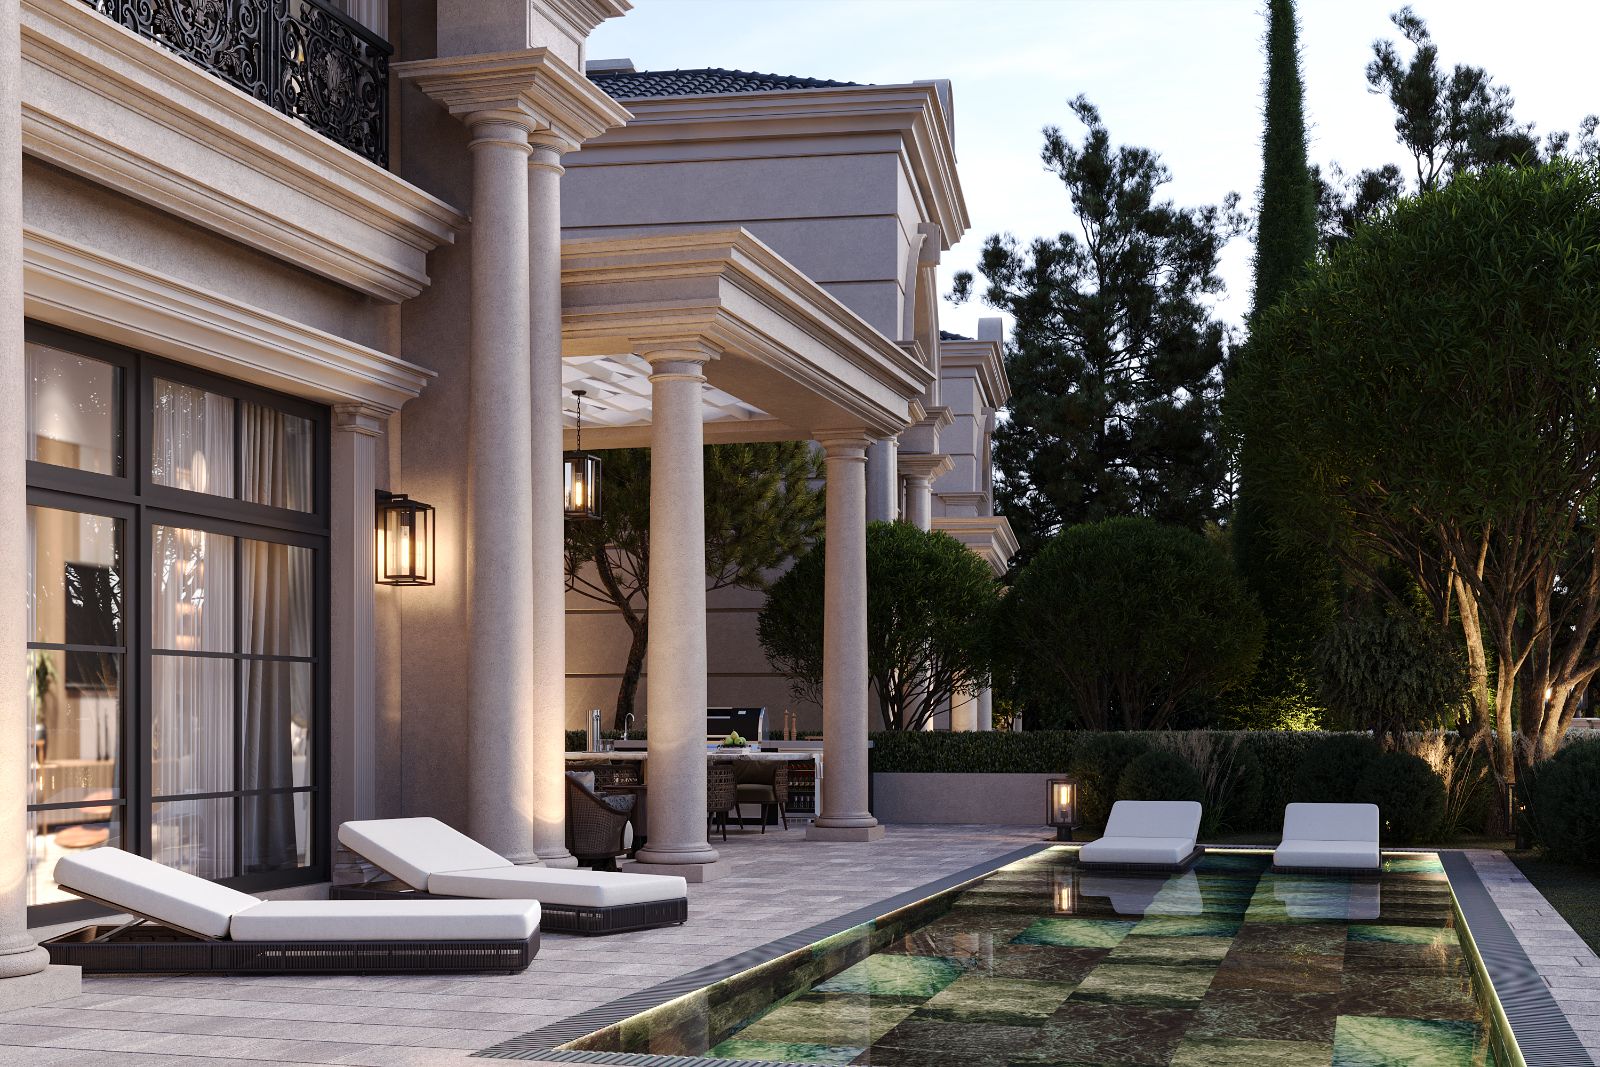
We do not speak of houses — we speak of works.
- 150villas
- Total Residences
- 3phases
- Phases
- 120dönüm
- Landscaped Area
Building a life.
Parla began not with a plot of land, but with a way of living. Our intent was never simply to build houses, but to leave a legacy — one that time cannot wear, passed from one generation to the next.
We drew together the calm of classical architecture, the maturity of nature and the finesse of true craft. Every detail, shaped with patience and respect.
A home is the quiet portrait of its owner; we draw that portrait to stay beautiful for a lifetime.
Close to nature,
at the heart of the city.
Parla Bahçeşehir offers a privileged location, minutes from leading schools, main transport arteries and the centre of social life.
Hoşdere, Bahçeşehir 2. Kısım, Başakşehir / Istanbul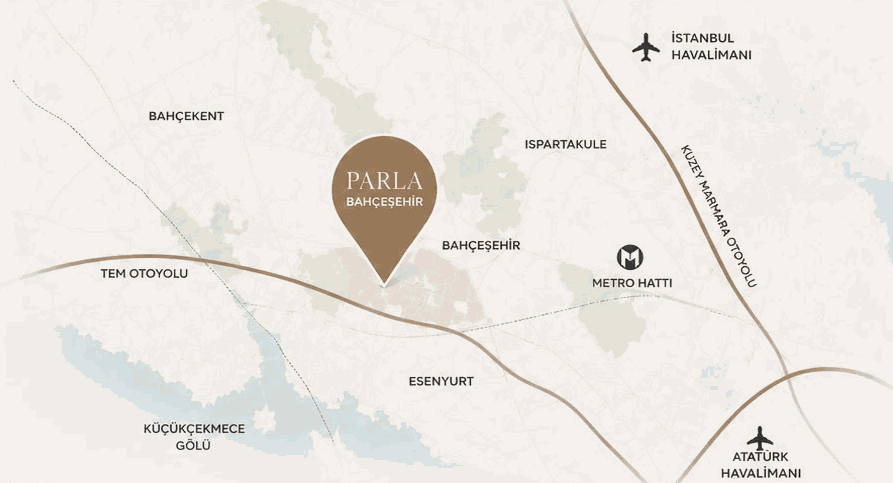
Distances
Distances are approximate and may vary with traffic.
Not a plot of land, but a world.
A complete world where the lake, retail life and villas come together in phases. Parla Reserve · Parla Grove · Parla Lakeside — joined by a shared grand allée, clubhouse and landscape spine.
Every facade, a view.
Orientation is balanced for sun, view and privacy. South-east living spaces enjoy daylight all day, while private bedrooms sit on the northern facade.
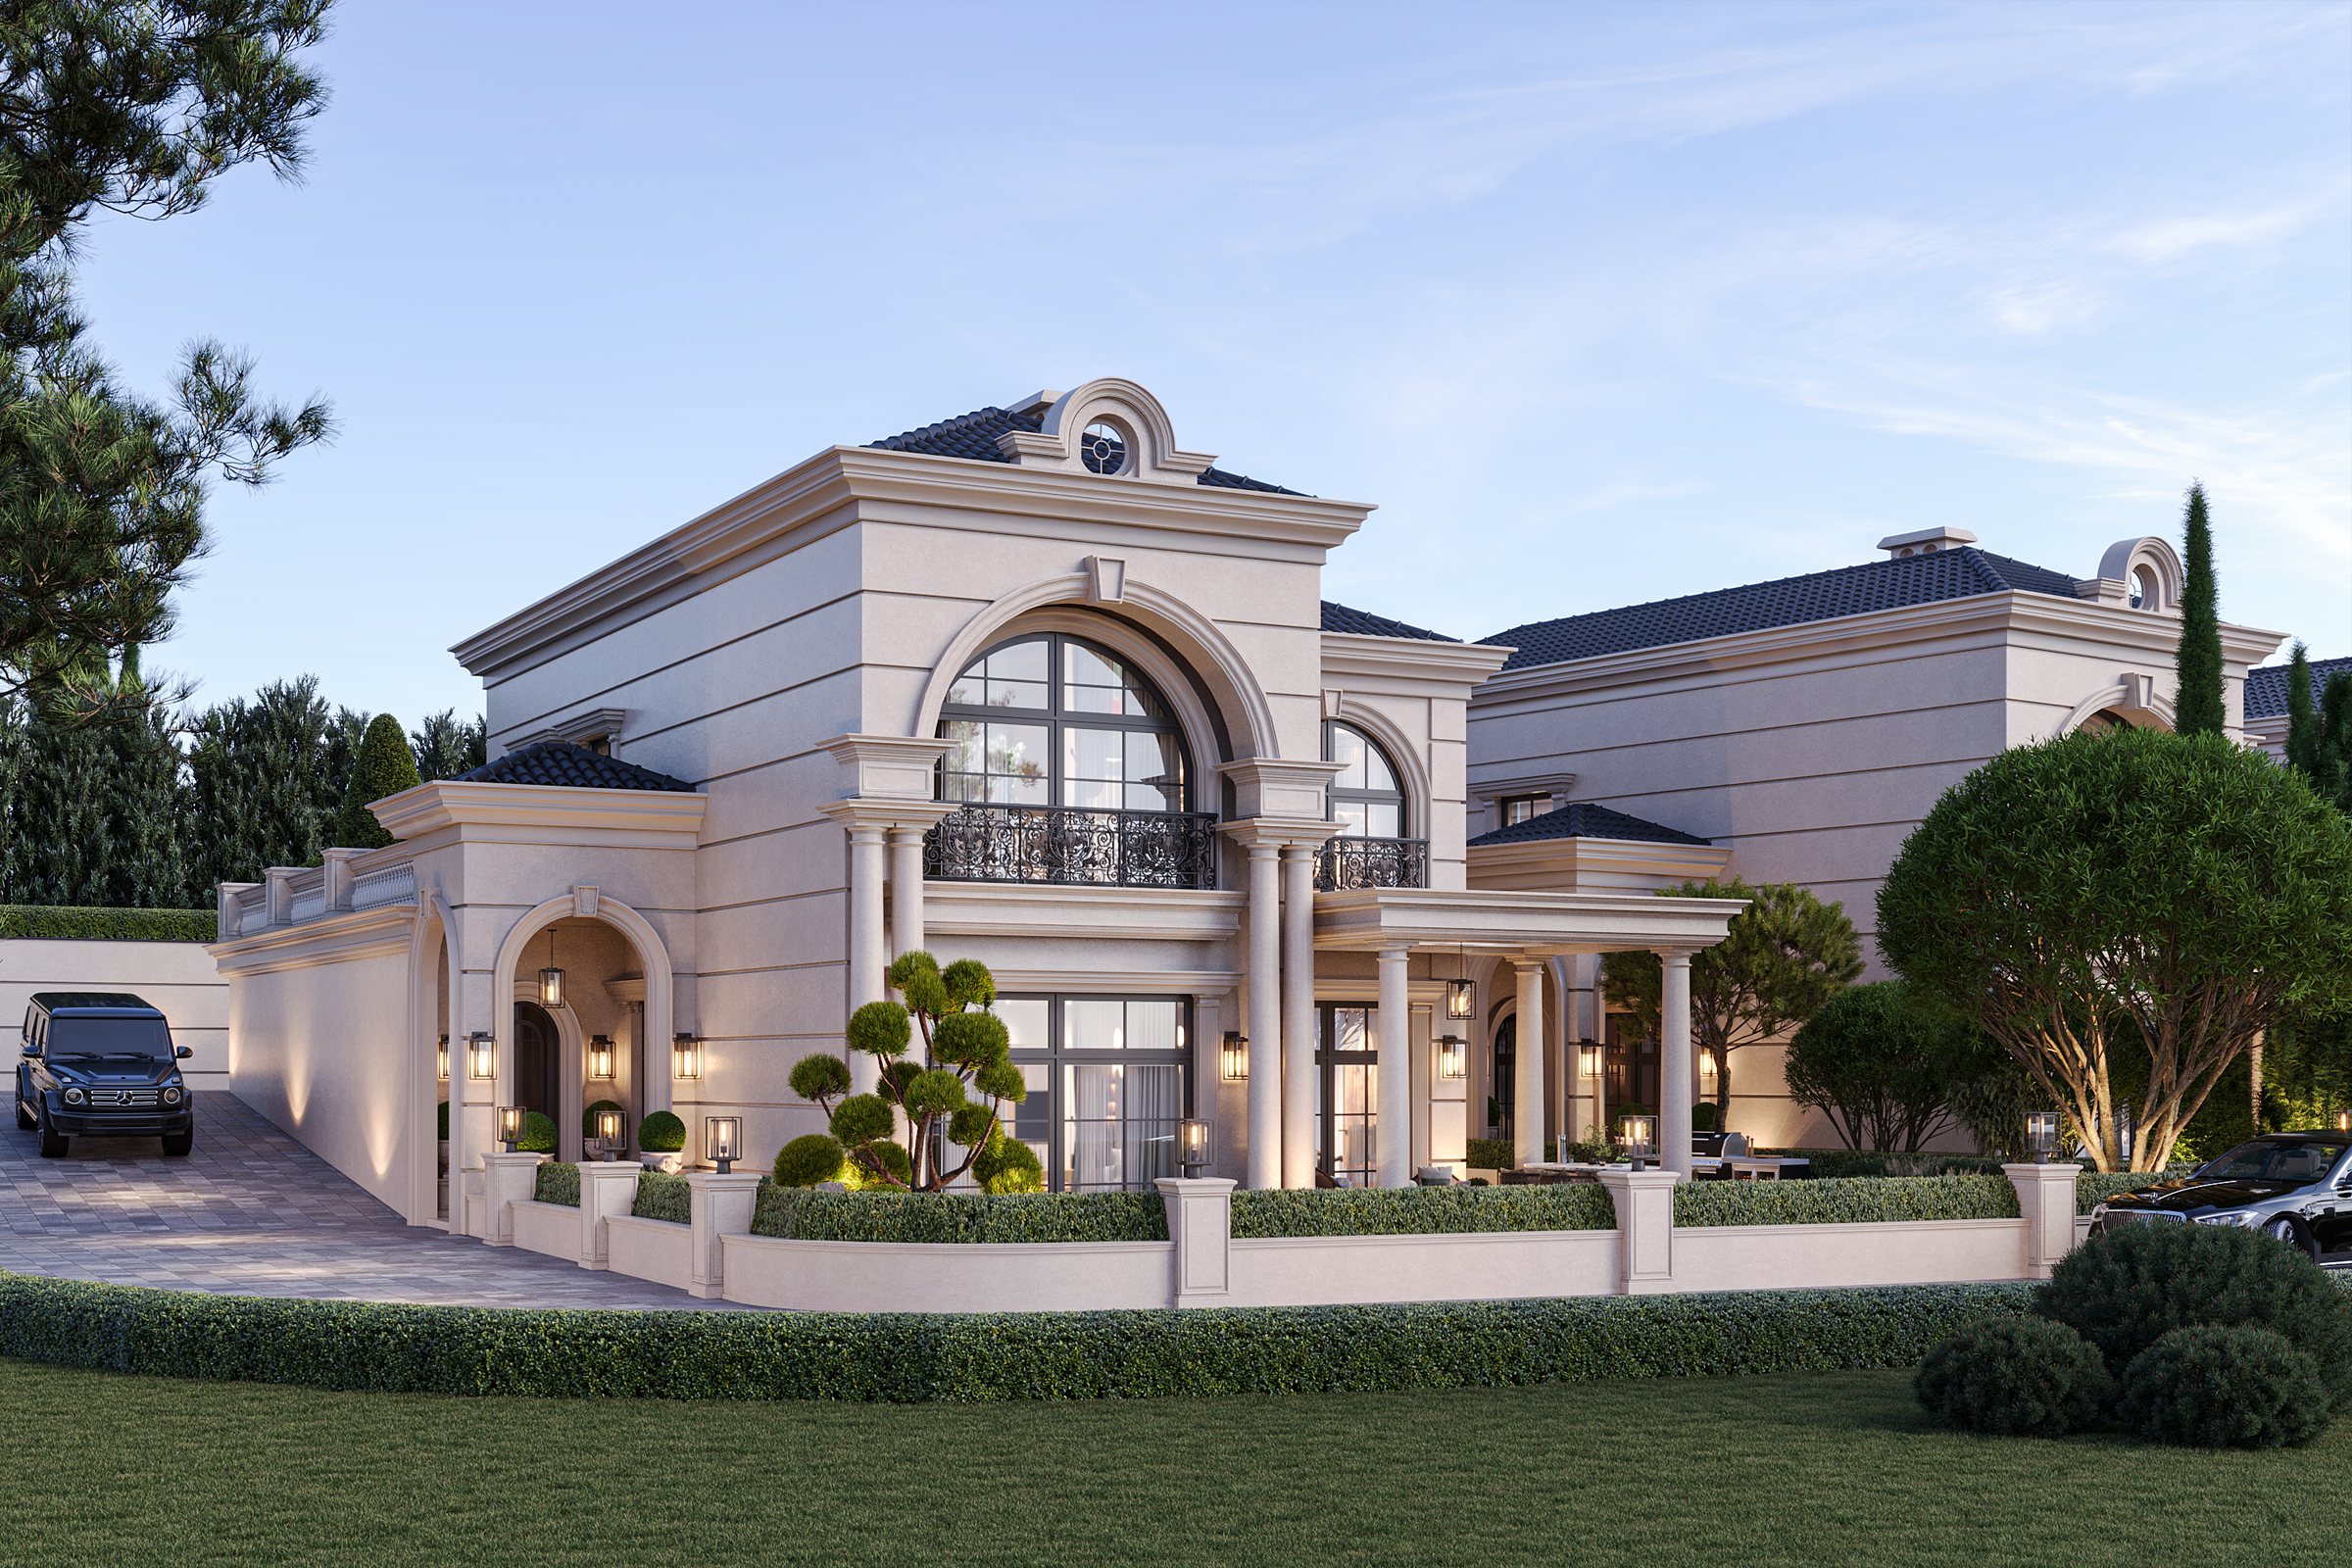
Facade, roof and terrace detail.
The exterior identity of the villa — facade, roof, joinery and terrace.
Exterior
Detail
- 01 Facade Cladding Cladding system Natural stone
- 02 Fenestration Window & door joinery Aluminium · panoramic
- 03 Roof Roofing & drainage Concealed gutter
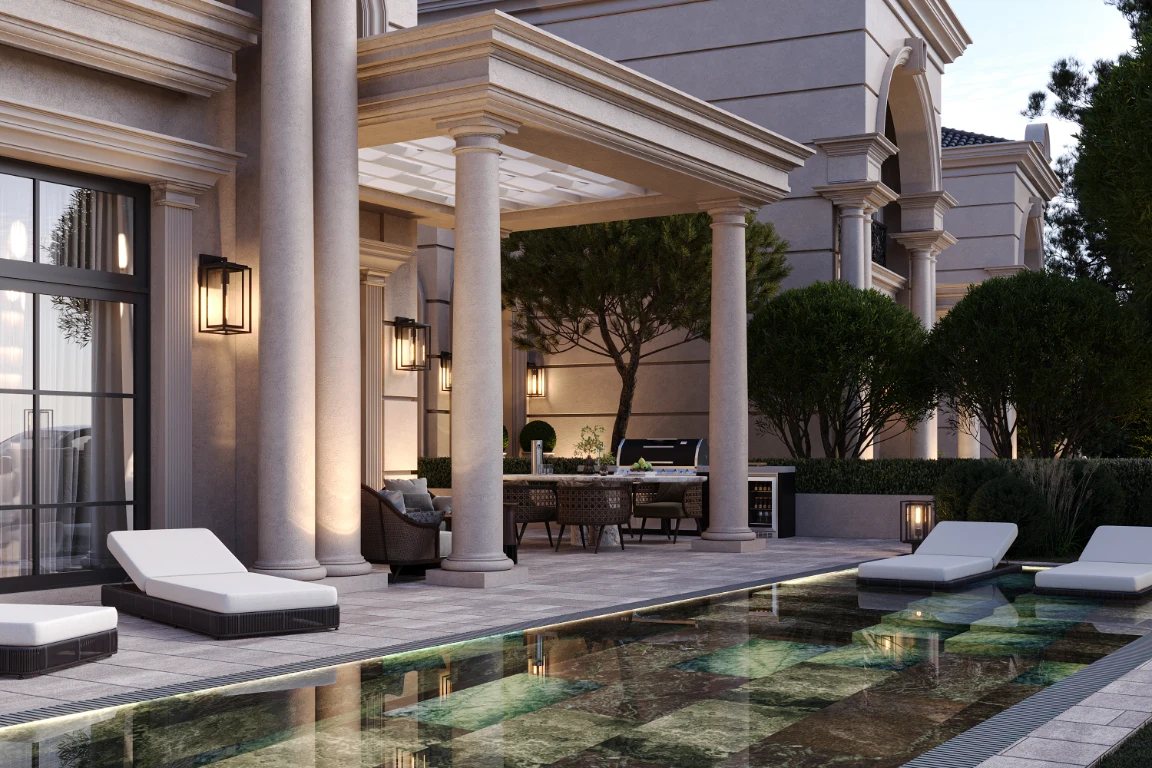
- 04 Terrace Deck Outdoor flooring Travertine
- 05 Private Pool Plunge pool 12 m²
Interiors, room by room.
"The true luxury of a space is what you feel once inside."
Crafted by hand, chosen with intent.
Travertine, walnut, raw brass and natural linen — a quiet palette brought together with uncompromising craft.
- 01 Antique Travertine Honed travertine · floor
- 02 American Walnut American walnut · joinery
- 03 Calacatta Marble Bookmatched · feature wall
- 04 Patinated Bronze Patinated bronze · fittings
- 05 Limed Oak Limed oak · cabinetry
- 06 Velvet Crushed velvet · upholstery
- 07 Natural Linen Belgian linen · drapery
- 08 Brushed Brass Brushed brass · trim
Furnishing & décor package.
With the optional "turnkey" package your villa is delivered fully furnished — a curated composition of furniture, lighting and textiles, every detail considered, ready to be lived in.
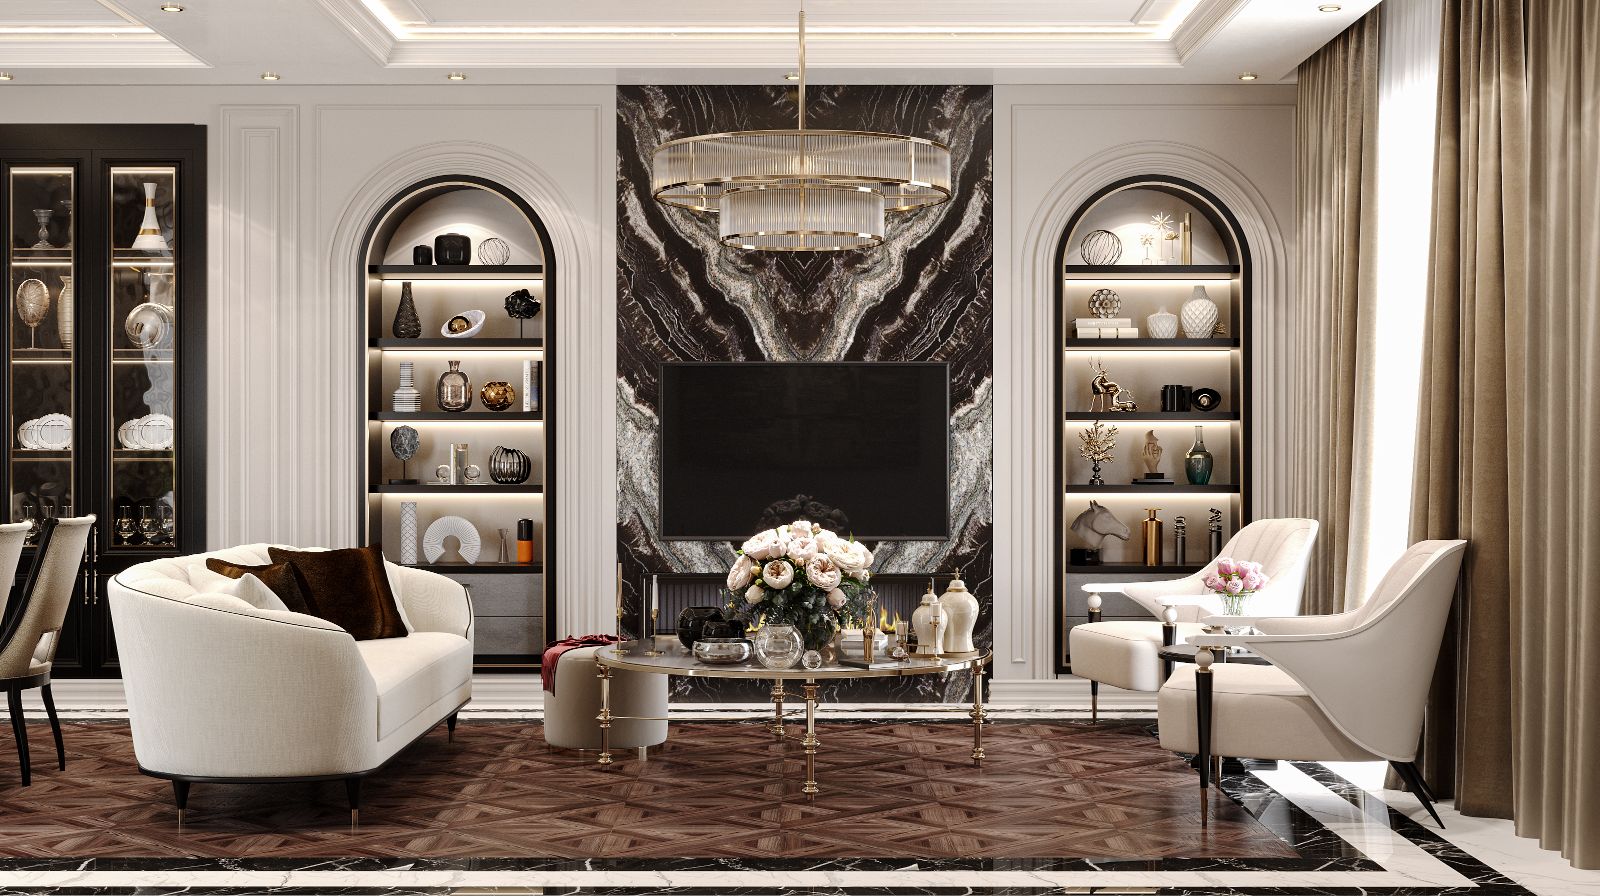
Interior Design — Şerif Soğukbulak
- 01 Seating & Sofas Sofas, armchairs & occasional seating
- 02 Dining Set Table & chairs
- 03 Bedroom Suites Beds & wardrobes
- 04 Lighting Chandeliers & fixtures
- 05 Rugs, Drapery & Textiles Rugs, curtains & soft furnishings
- 06 Décor & Art Accessories & art objects
A residents' club.
A 2,400 m² clubhouse shared by every phase — spa, swimming, tennis and a social hall — shapes daily life at Parla.
- 01 24-Hour Security Round-the-clock protection
- 02 Concierge Service Guest services desk
- 03 Fitness Gym & Pilates
- 04 Cycling Path Dedicated bike lane
- 05 Walking Trail Landscaped jogging path
- 06 Tennis Court Tennis & padel courts
Gardens, allées, water.
120 dönüm of landscape — formal French gardens, Mediterranean allées, reflection pools and 120+ mature olive trees.
When the light falls, another kind of beauty.
Parla's portrait after dark — warm light, still water, quiet shadow.
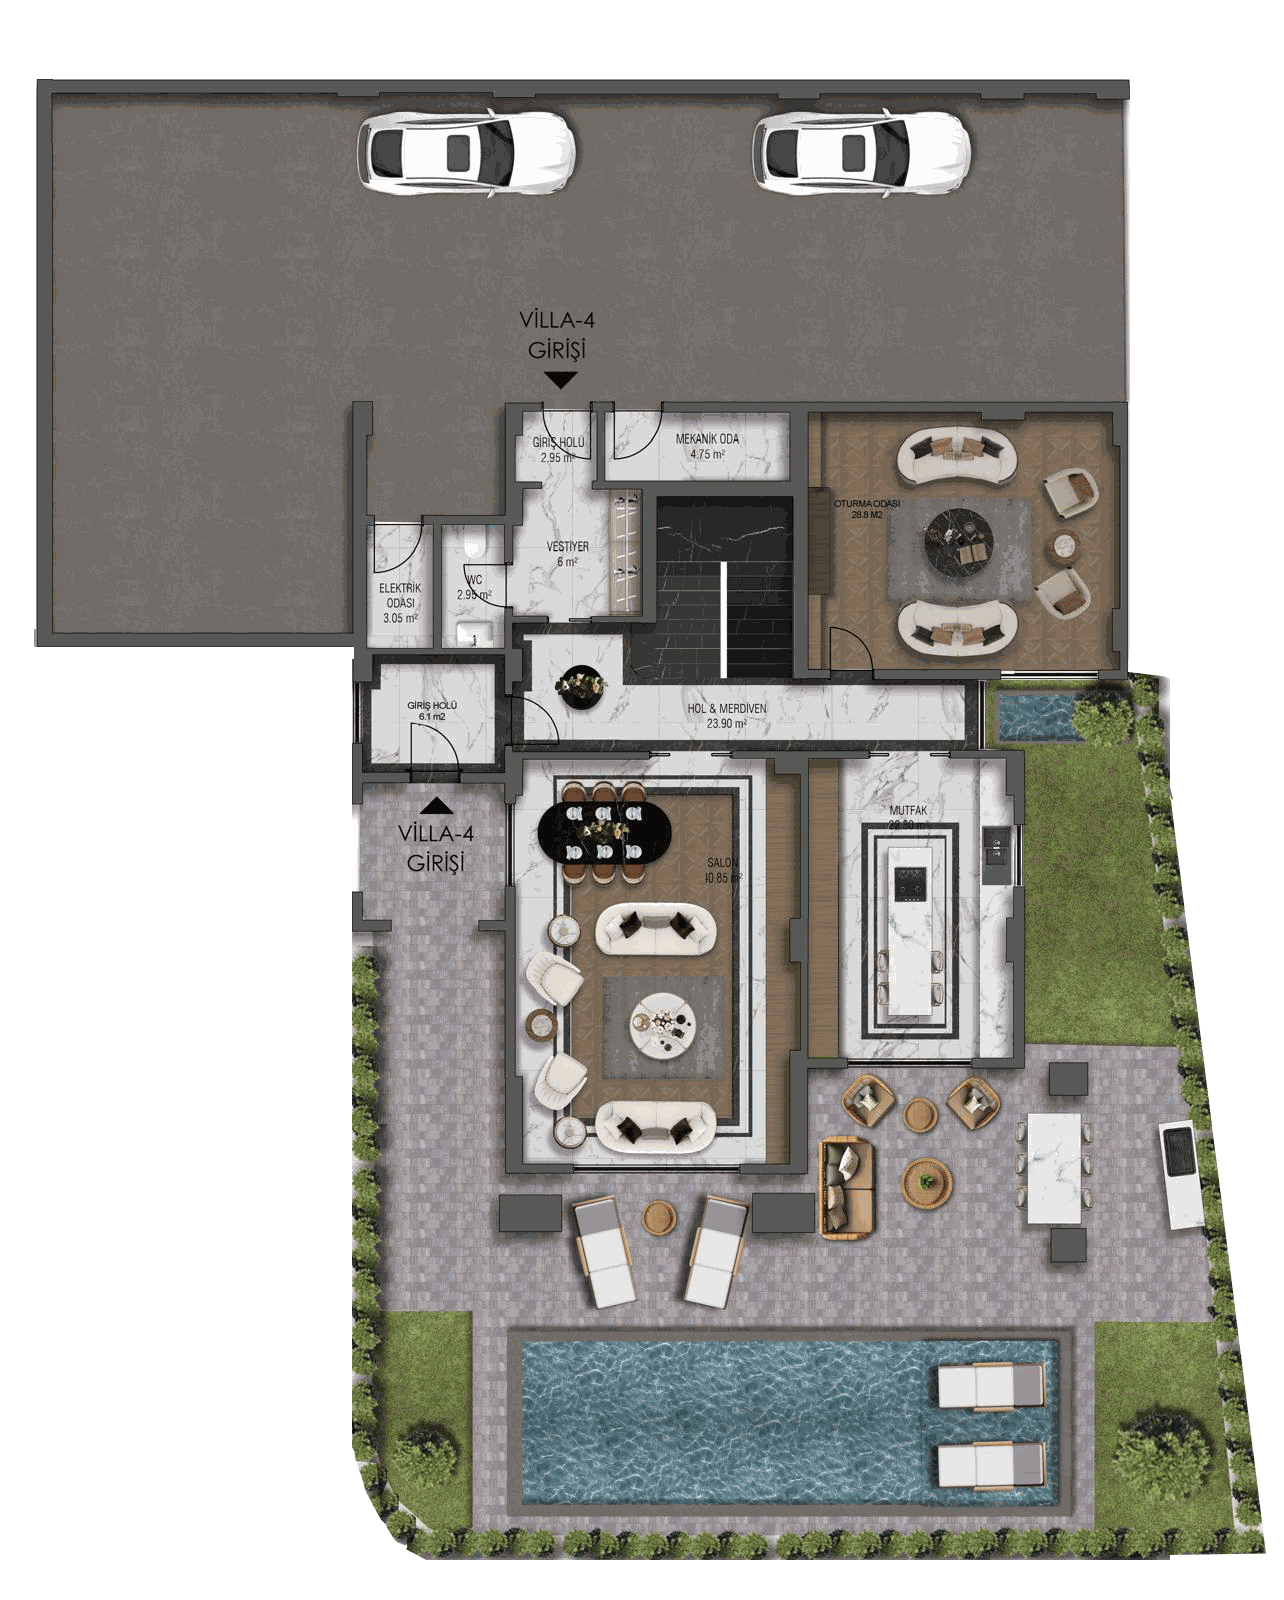
Ground Floor
Schedule of areas
- 01Hall — 23.6 m²
- 02Cloakroom — 5.9 m²
- 03WC — 3 m²
- 04Living Room — 40.9 m²
- 05Kitchen — 22.3 m²
- 06Sitting Room — 28.7 m²
- 07Entrance Hall 1 — 3.4 m²
- 08Entrance Hall 2 — 6.3 m²
- 09Plant Room — 3.6 m²
Total villa · 369 m² net · 423.2 m² gross
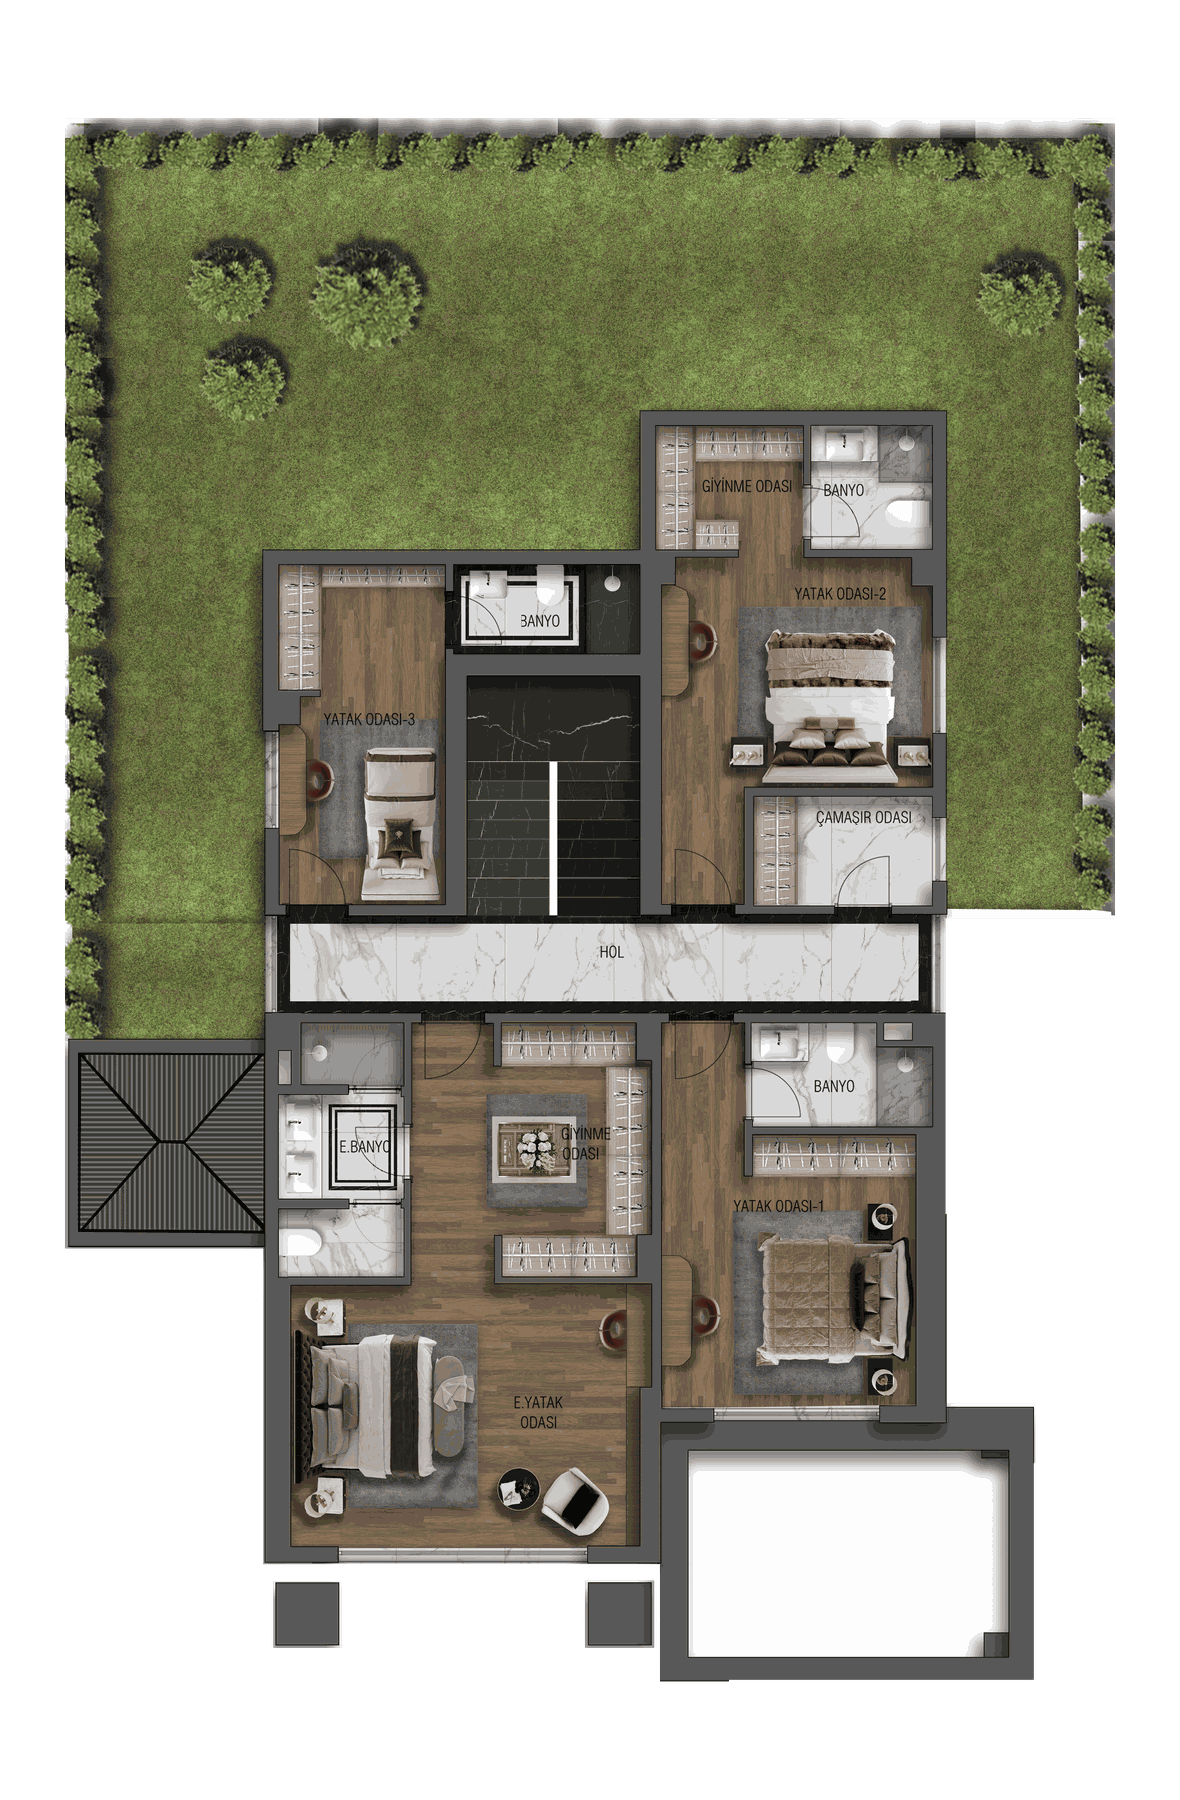
First Floor
Schedule of areas
- 01Hall — 22.15 m²
- 02Master Bedroom — 25.2 m²
- 03Master Dressing Room — 7.95 m²
- 04Master Bathroom — 6.3 m²
- 05Bedroom 1 — 17.8 m²
- 06Bathroom 1 — 3.75 m²
- 07Bedroom 2 — 14.8 m²
- 08Dressing Room — 4.15 m²
- 09Bathroom 2 — 3.35 m²
- 10Bedroom 3 — 11.95 m²
- 11Bathroom 3 — 3.65 m²
- 12Laundry Room — 4.4 m²
Total villa · 369 m² net · 423.2 m² gross
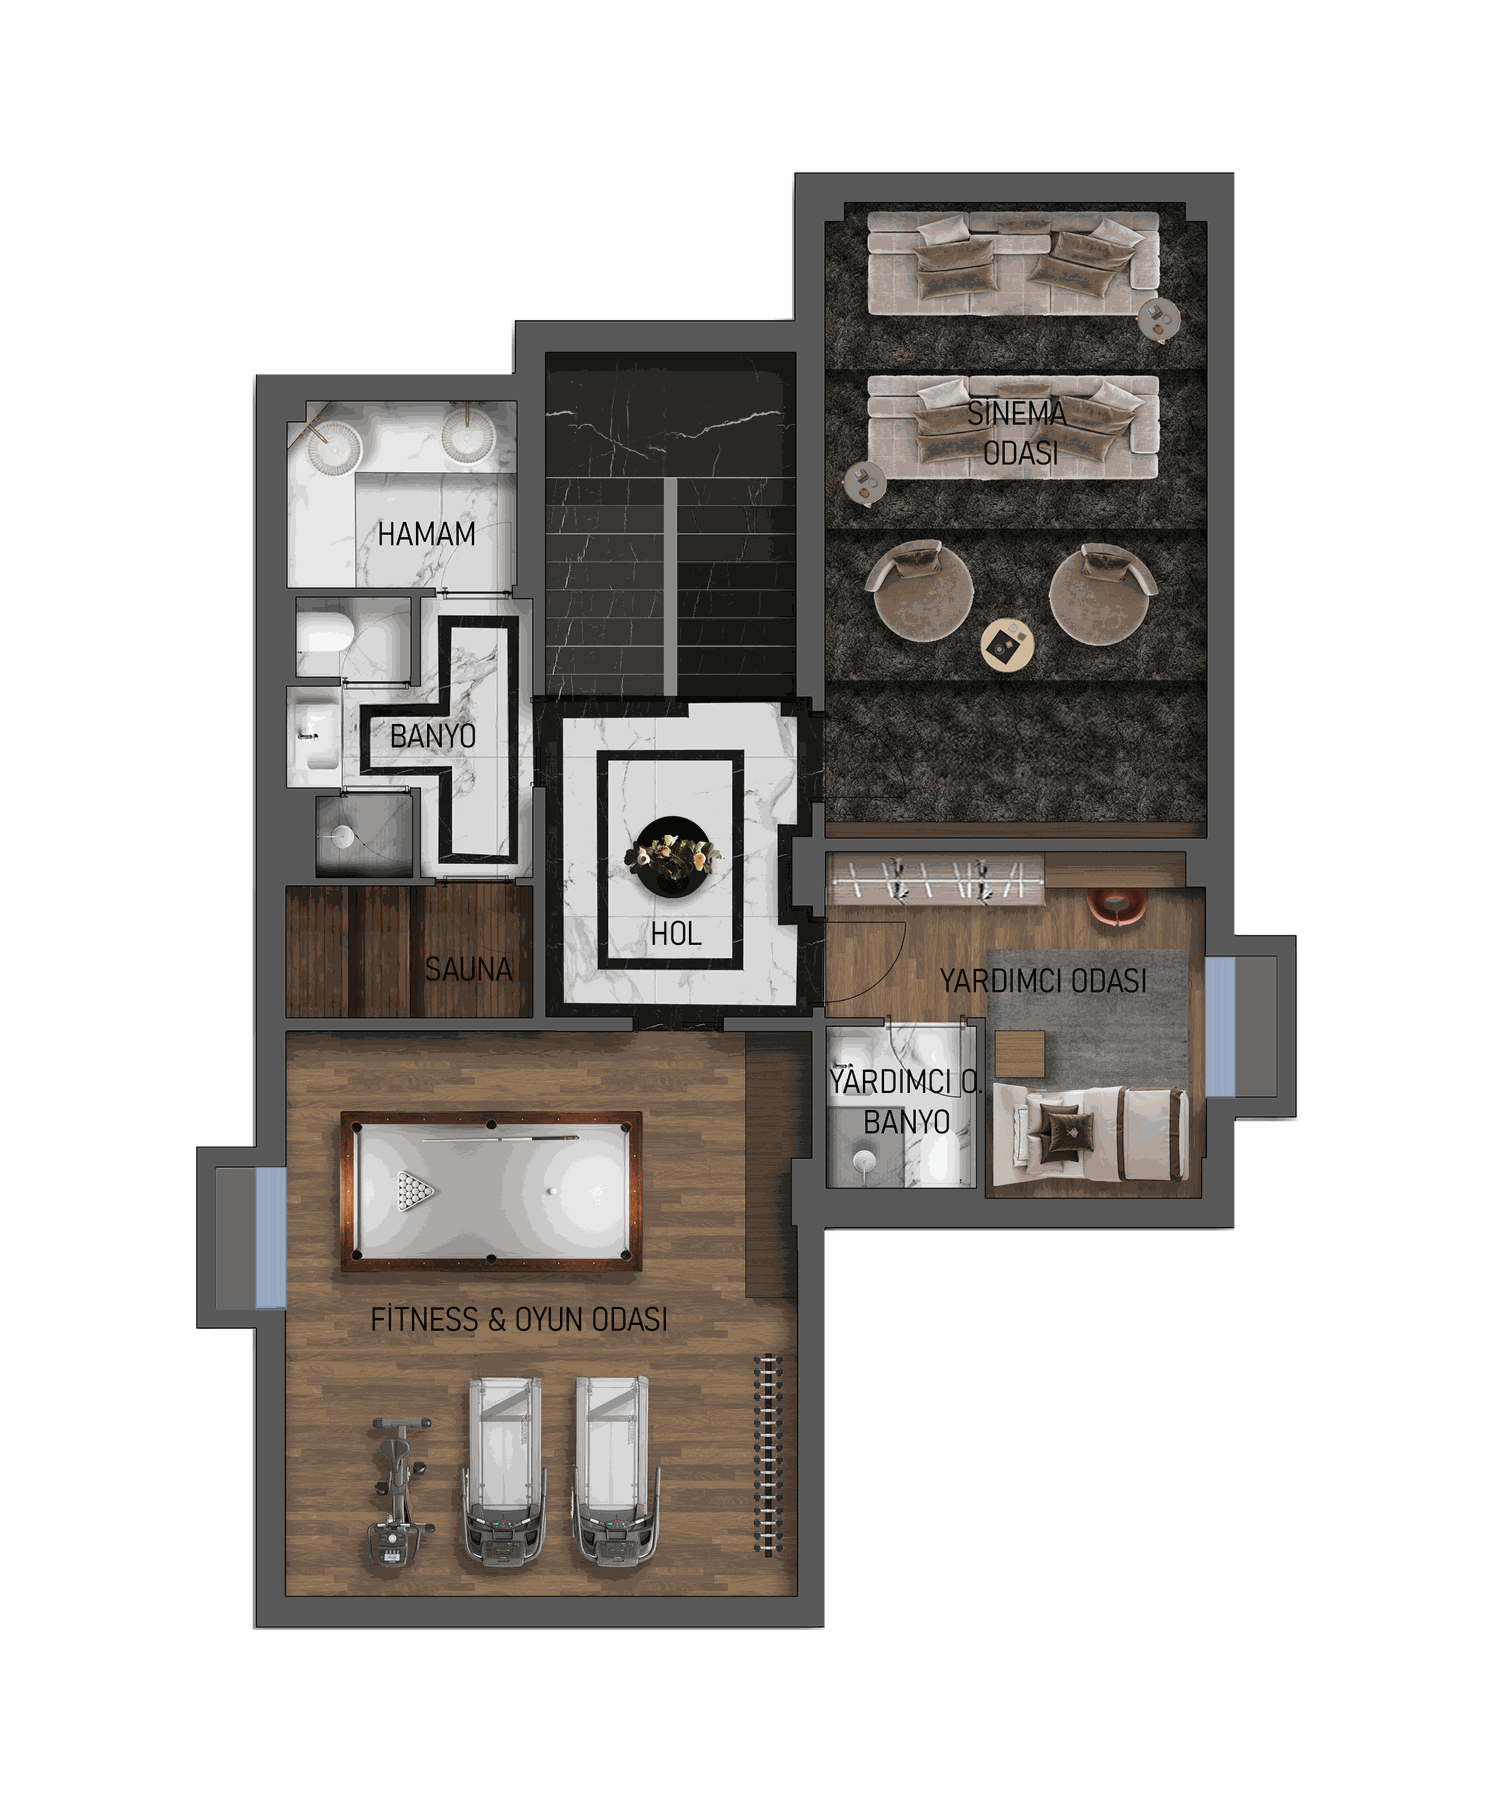
Basement
Schedule of areas
- 01Hall — 17.85 m²
- 02Cinema Room — 24.4 m²
- 03Bathroom — 6.4 m²
- 04Turkish Bath — 4.7 m²
- 05Sauna — 3.75 m²
- 06Fitness — 29.6 m²
- 07Utility Room — 10.95 m²
- 08Utility Bathroom — 2.4 m²
Total villa · 369 m² net · 423.2 m² gross
The mind behind the hands.
Behind the visible elegance, an invisible discipline of engineering.
As in every project bearing his signature, at Parla Bahçeşehir the priorities are honest materials, true proportion and meticulous craftsmanship — villas conceived to keep their first-day elegance for decades.
- Classical proportion & contemporary comfort
- Spaces planned at human scale
- Light, view & privacy analysis
- Lasting materials and craft

Architecture is the art of respect for people and for time.
Şerif Soğukbulak · 30+ years of experience
Built on
solid ground.
At Parla, safety is an unseen elegance, felt at every moment. Each villa is built beyond the latest seismic code — with thorough ground surveys, a monolithic reinforced-concrete system and independent inspection.
“A home's finest quality is the peace with which you sleep in it.”
- 01 Seismic Code TBDY 2018 compliant, performance beyond code 1st Class
- 02 Ground Survey Geotechnical analysis & deep foundations · soil–structure modelling Geotechnical
- 03 Independent Inspection Third-party inspection · laboratory control at every stage Third-party
- 04 Structural Warranty Mechanical 5 years, finishes 2 years 10 Years
- Monolithic reinforced-concrete shear walls
- High rigidity and ductility
- Fire detection & security infrastructure
- Thermal & acoustic insulation layers
- Laboratory concrete testing in every phase
- Insured handover process
Uncompromising engineering.
Behind the visible elegance — engineering precision.
- Structural
- Tunnel-form reinforced concrete, 1st-grade seismic code
- Facade
- Natural stone cladding, aluminium fenestration, thermal & acoustic insulation
- Heating · Cooling
- VRV multi-zone, underfloor heating, MVHR ventilation
- Smart home
- KNX backbone, lighting & shading scenes, mobile control
- Security
- 24/7 site security, perimeter CCTV, biometric entry
- Sustainability
- Targeting BREEAM "Very Good", solar-ready, EV charging
- Interior
- Travertine & oak floors, walnut joinery, raw-bronze fixtures
- Plumbing
- Soft-water line, hot-water circulation, concealed cistern
- Garden
- Drip irrigation, smart controller, landscape lighting (2700K)
Respectful of the future.
A low carbon footprint, water recovery and efficient climate control — without compromise. Parla Bahçeşehir targets the "Very Good" level in the international BREEAM green-building assessment.
- 01 Solar-ready
- 02 Rainwater harvesting
- 03 MVHR heat recovery
- 04 EV charging point
- 05 High insulation
- 06 Smart energy management
Our sales office.
Please arrange an appointment to view the show villa and for detailed information and pricing — we would be delighted to welcome you at our sales office.
- Sales Office
- Parla Başakşehir site office
Bahçeşehir 2. Kısım 1. cadde
Başakşehir / Istanbul - Visiting Hours
-
Mon–Fri · 09.30 — 18.30
Sat–Sun · 09.30 — 18.30